
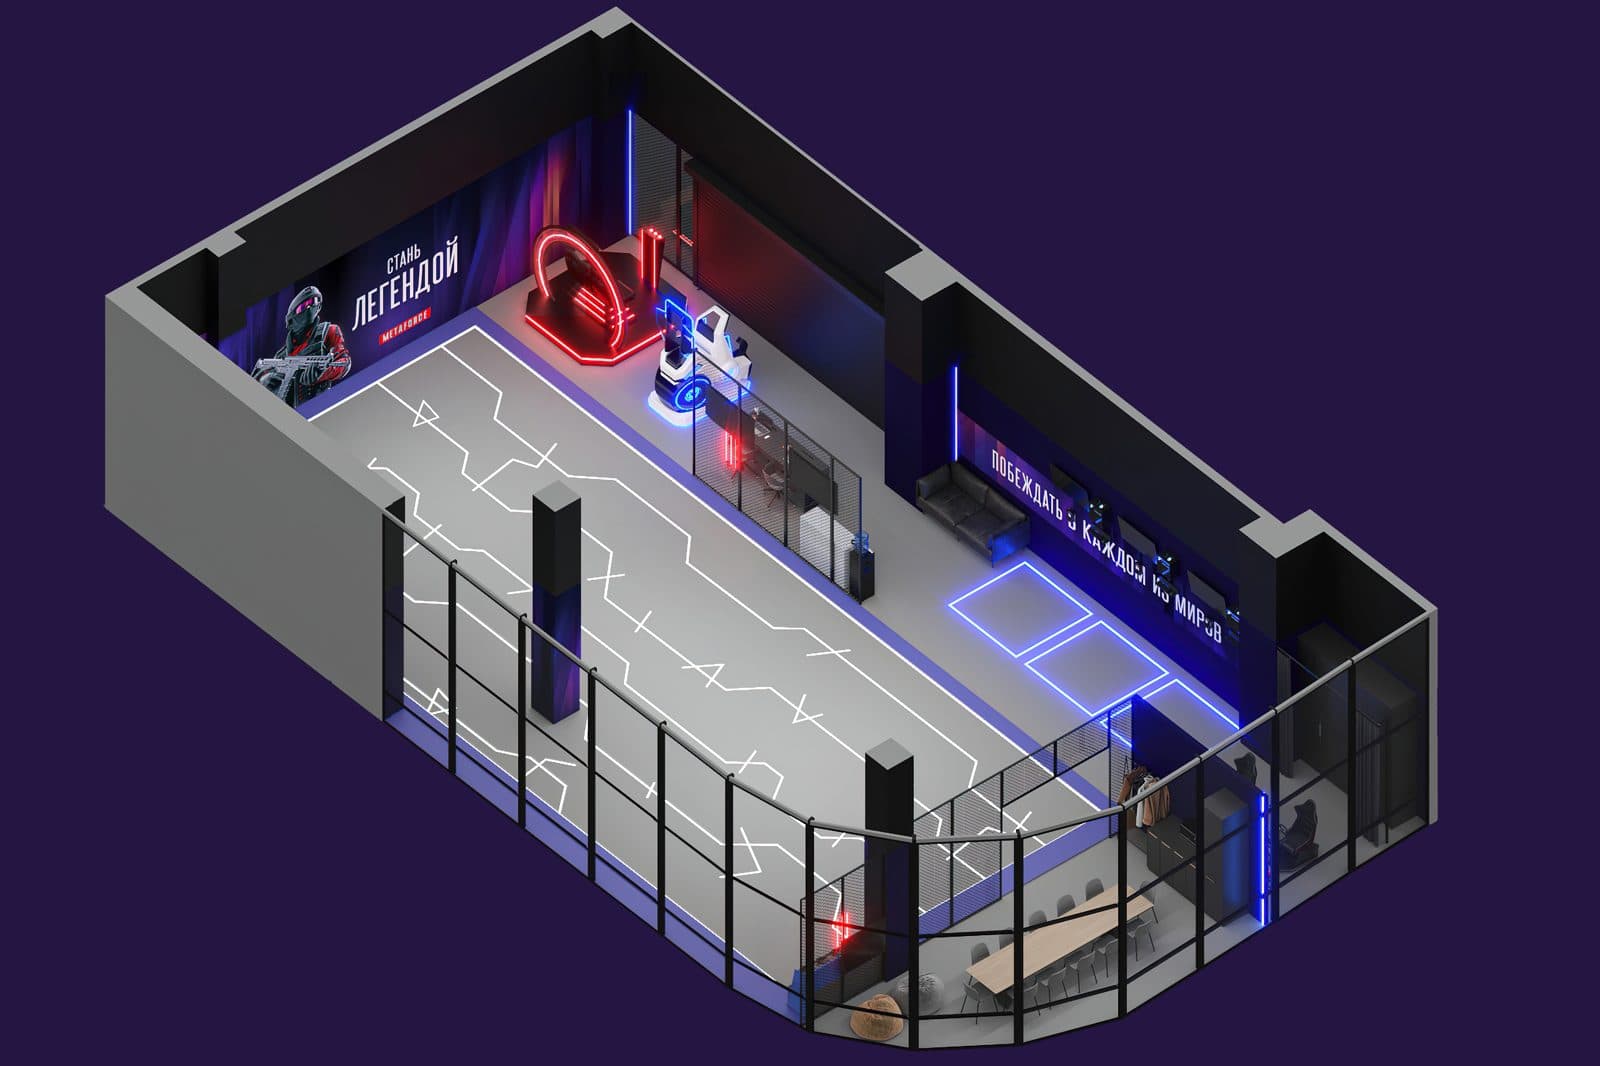
Good VR arena design starts with the venue requirements: for a Metaforce VR Arena, a play area of 50–300 m² inside a total venue of 100–700 m², 10–15 kW of power, a level floor and ceilings from 2.5 m. The optimal format is 150–250 m² in total with a 100–150 m² play area. You don't have to fit the room to the game: Metaforce rebuilds its maps around the exact layout of each venue.
What are the venue requirements for a Metaforce arena?
| Parameter | Requirement | Why it matters |
|---|---|---|
| Play area | 50–300 m² | Decides how many people play at once and which map layouts fit |
| Total venue | 100–700 m² | Play area plus reception, lounge and service space |
| Optimal format | 150–250 m² total, 100–150 m² play area | A balance between capacity and rent |
| Power | 10–15 kW | Computers, network, charging, lighting and climate |
| Floor | Level | Players run with headsets on; the floor must be safe and even |
| Ceiling height | From 2.5 m | Room for players and for the equipment |
If your premises meet these numbers, they can usually host an arena. If something is borderline, send the floor plan to our manager; a short call is usually enough to see what needs to be added or rebuilt.
What VR arena size is right for your venue?
Bigger is not automatically better. Each Metaforce game supports 4 to 20 players, and on one arena 8 to 12 or more people play at once depending on the venue size. A larger play area raises capacity, but it also raises rent, renovation and the number of headsets you need.
| Venue size | What it suits |
|---|---|
| Smaller (play area from 50 m²) | Compact sites, smaller towns, an attraction inside an existing entertainment center |
| Optimal (150–250 m² total, 100–150 m² play area) | Most arenas: room for full team rounds plus a lounge for parties |
| Large (up to 300 m² play area, up to 700 m² total) | High-traffic locations, larger groups, several events in one day |
In the optimal format, the play area takes up roughly two-thirds of the venue. The rest goes on the spaces that turn a game into an outing: reception, lounge, storage. When rent is your biggest monthly cost, a right-sized arena that is busy on weekends usually works better than a large one that is half empty.
How should you plan a VR arena layout?
A VR arena layout has one fixed requirement, the play area, and several supporting zones. The zones below are what we see as practical; apart from the play area and the technical requirements above, how you arrange them is your decision.
Play area. An open space with a level floor, ceilings from 2.5 m and nothing players can trip over. This is where the maps are built.
Reception. Check-in, payments, gift certificate sales and briefing. Placing it at the entrance lets staff see who comes in and control access to the play area.
Lounge. Groups rarely all play at once: while one part of a party plays, the rest wait, eat, open presents and rest between rounds. A lounge with tables and seating is what makes birthday parties and corporate events possible, and in our Russian arenas the lounge is part of party packages.
Equipment and charging zone. A rack or cabinet next to the play area where headsets are stored, charged and cleaned between rounds. Keep it out of guests' reach but close enough for fast turnover.
Staff area. Somewhere to keep spare equipment, supplies and personal belongings.
Some ideas that venues use and you may want to consider, though they are not Metaforce requirements:
- A briefing spot where staff explain the rules and fit headsets before a round, so the play area stays free for the group already playing.
- A viewing screen in the lounge showing the game. Waiting guests can watch, and passers-by in a mall can see what the arena is about.
- A window or glass wall onto the play area, if the venue allows it, for the same reason.
Does the room have to be a perfect rectangle?
No. This is where Metaforce differs from games designed for one standard footprint. We rebuild our maps around the exact layout of your venue, so columns, an L-shaped hall or an unusual proportion don't automatically rule a site out. The game is shaped to the space, not the other way round.
What still matters: the play area must be safe to run in. Columns, corners and walls must be accounted for in the map, and nothing loose should stand in the play area. Your manager will look at the floor plan and tell you what fits.
What floor does a VR arena need?
The requirement for a VR arena floor is simple: level. Players move with headsets on and can't see the real floor, so steps, slopes, thresholds and loose coverings are not acceptable inside the play area.
Practical points for renovation:
- If the existing floor is uneven, plan time and budget to level it before anything else.
- Choose a surface that is easy to clean and holds up to daily running.
- Keep cables and sockets out of the play area.
- Check the floor against local safety and fire rules with your landlord or contractor.
What else should you check before signing a lease?
- Power on paper. Confirm that 10–15 kW is allocated to the premises, or that the landlord can increase it.
- Ventilation and air conditioning. Players are active in headsets; the room needs to stay comfortable at full capacity.
- Network. You will need a stable, dedicated network for the game. Check whether you can bring in your own internet line.
- Noise. Players run, shout and celebrate. Quiet neighbors may complain; next to a food court or kids' zone it's rarely an issue.
- Restrooms and fire exits. Requirements depend on the building and local rules, so agree them with the landlord before you sign.
- Opening hours. Evenings and weekends carry the business, so check that the building lets you work then.
Equipment choices are covered in the VR arena equipment guide. If you are considering a shopping center, read VR for shopping malls.
How does Metaforce help with arena design?
- Floor plan review. Send us the plan and we tell you whether the venue fits and what needs to change.
- Maps adapted to the layout. Included in the subscription.
- Venue offers. We receive rental offers for venues in different cities and can share them with you.
- Launch support and training. A manager stays with you through opening and after.
The subscription costs from $4,990 for 6 months, taxes included, with no franchise fee and no royalty. The venue, renovation and equipment are paid by the partner; see the franchise cost page for the breakdown.
Apply now and attach your floor plan.
FAQ
What size does a VR arena need to be?
For Metaforce, the play area is 50–300 m² and the total venue 100–700 m². The optimal format is 150–250 m² in total with a 100–150 m² play area.
What ceiling height does a VR arena need?
From 2.5 m.
How much power does a VR arena need?
10–15 kW.
Can I open an arena in a room with columns?
Often yes. Metaforce rebuilds its maps around the exact layout of each venue. Send the floor plan to our manager to check.
Do I need a lounge?
It is not a technical requirement, but group formats such as birthday parties and corporate events need a place where guests wait and celebrate between rounds. That is why the total venue is larger than the play area.
Does Metaforce design the venue for me?
We review your floor plan, tell you what fits and adapt the game maps to your layout. Renovation and interior design are organized and paid for by the partner.